💡 The Concept

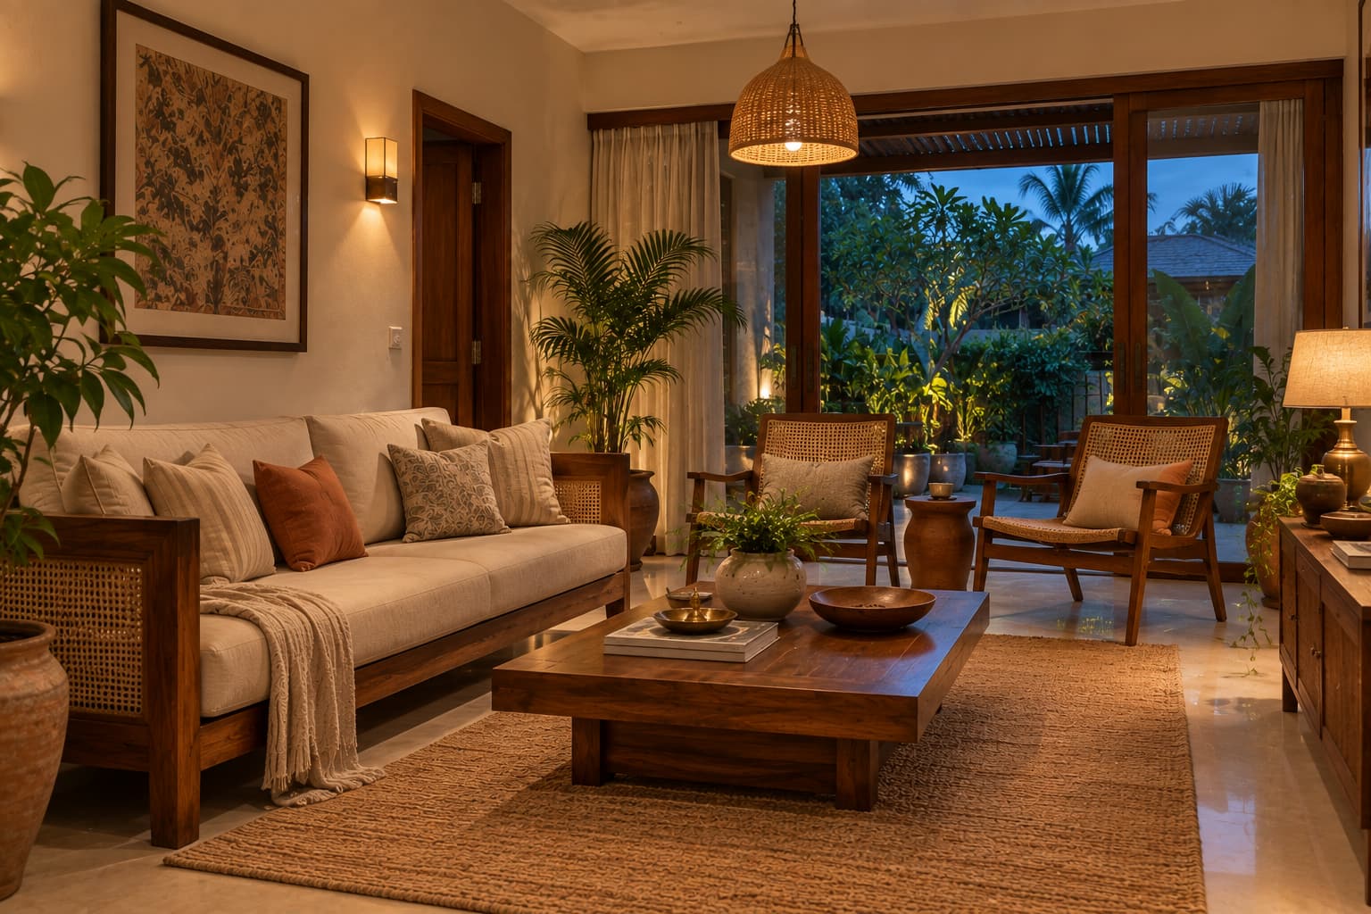
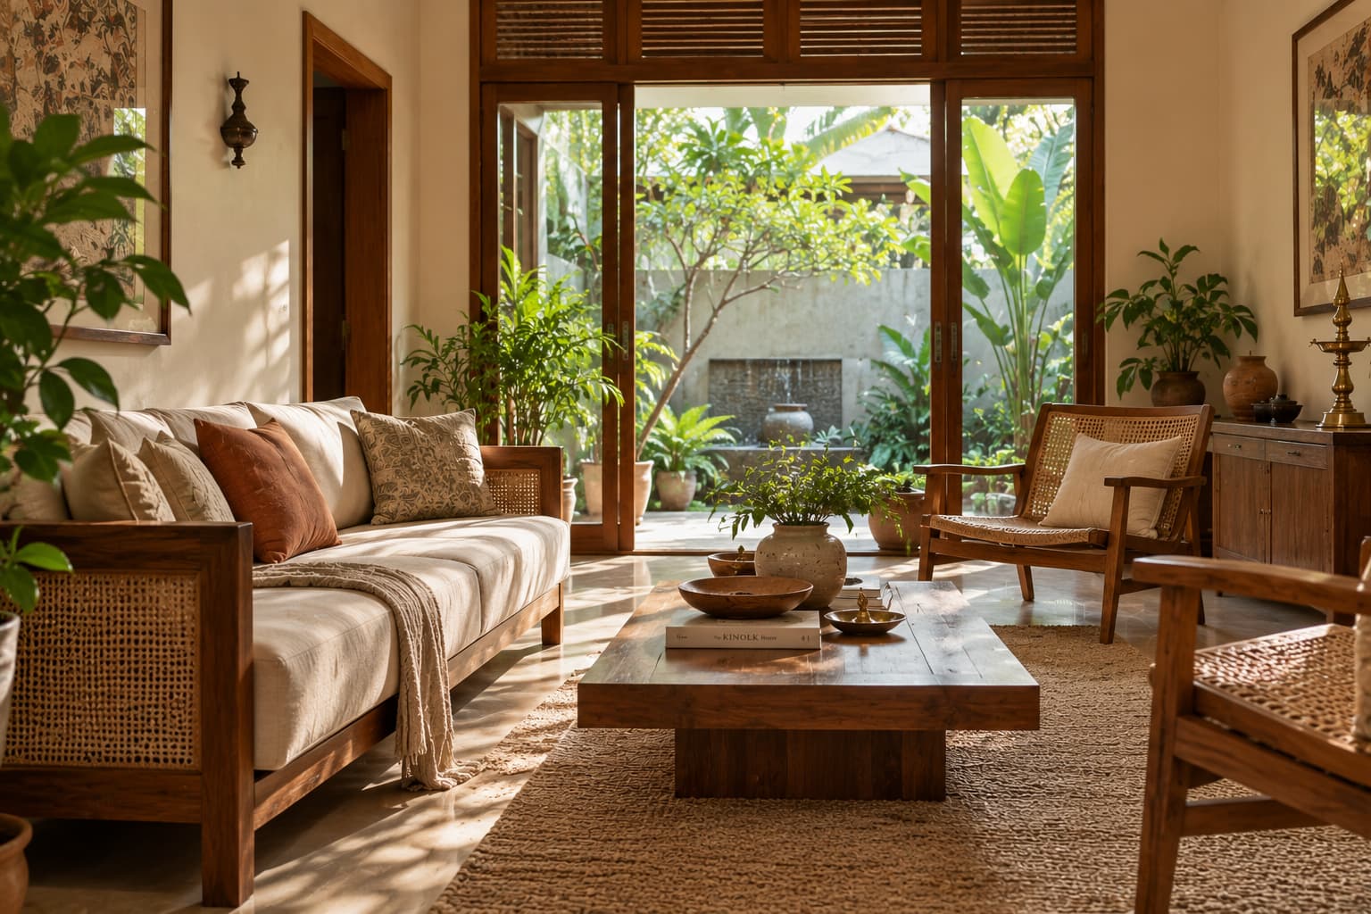
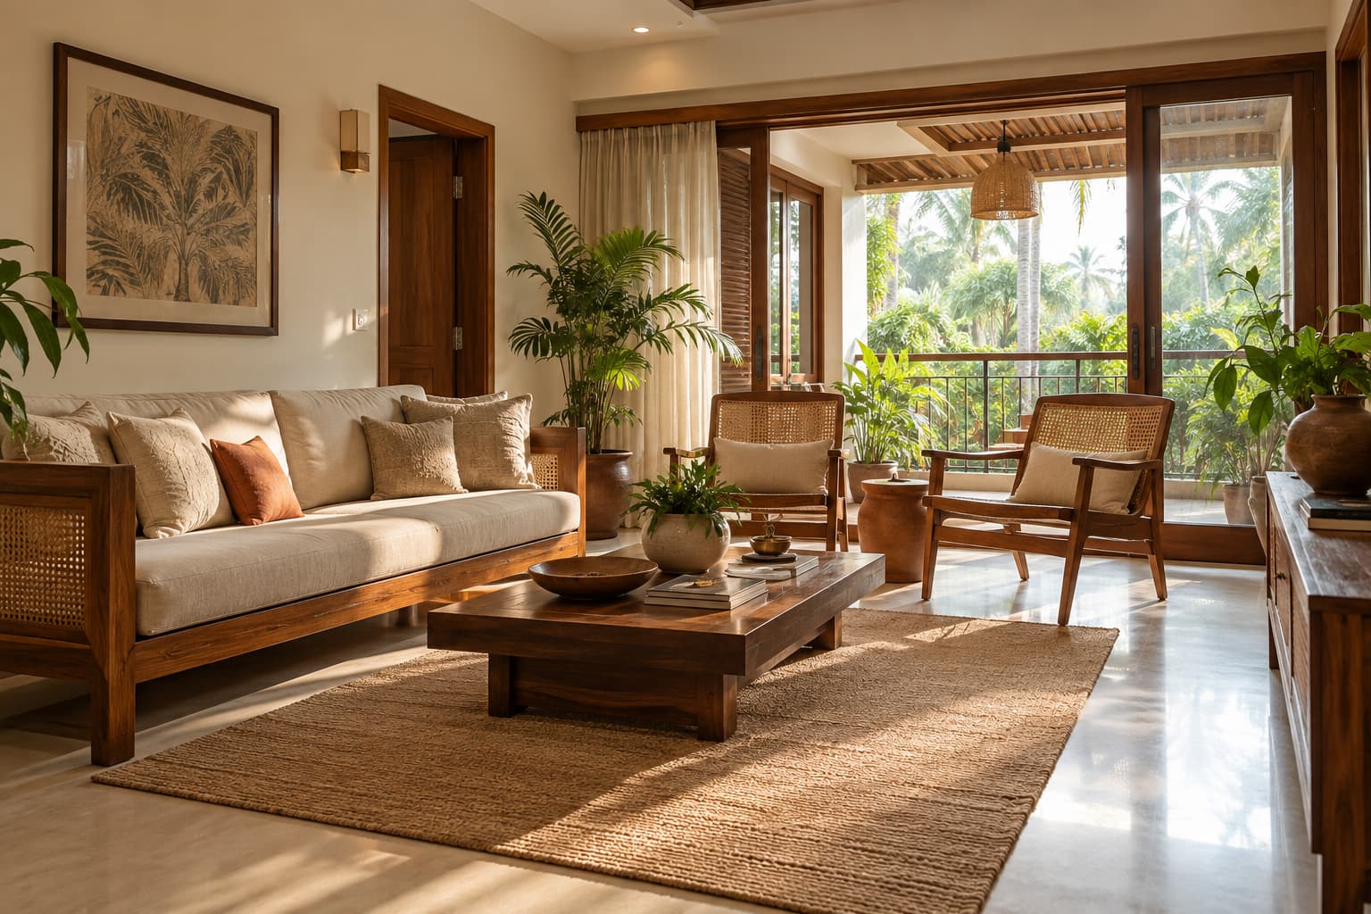
The Kerala Courtyard Living Room takes inspiration from the spatial character of Kerala homes without attempting to reproduce a traditional house inside a modern apartment or villa. The idea is to bring the sense of openness, natural material and connection to the outdoors associated with courtyard-oriented living into a practical contemporary living room.

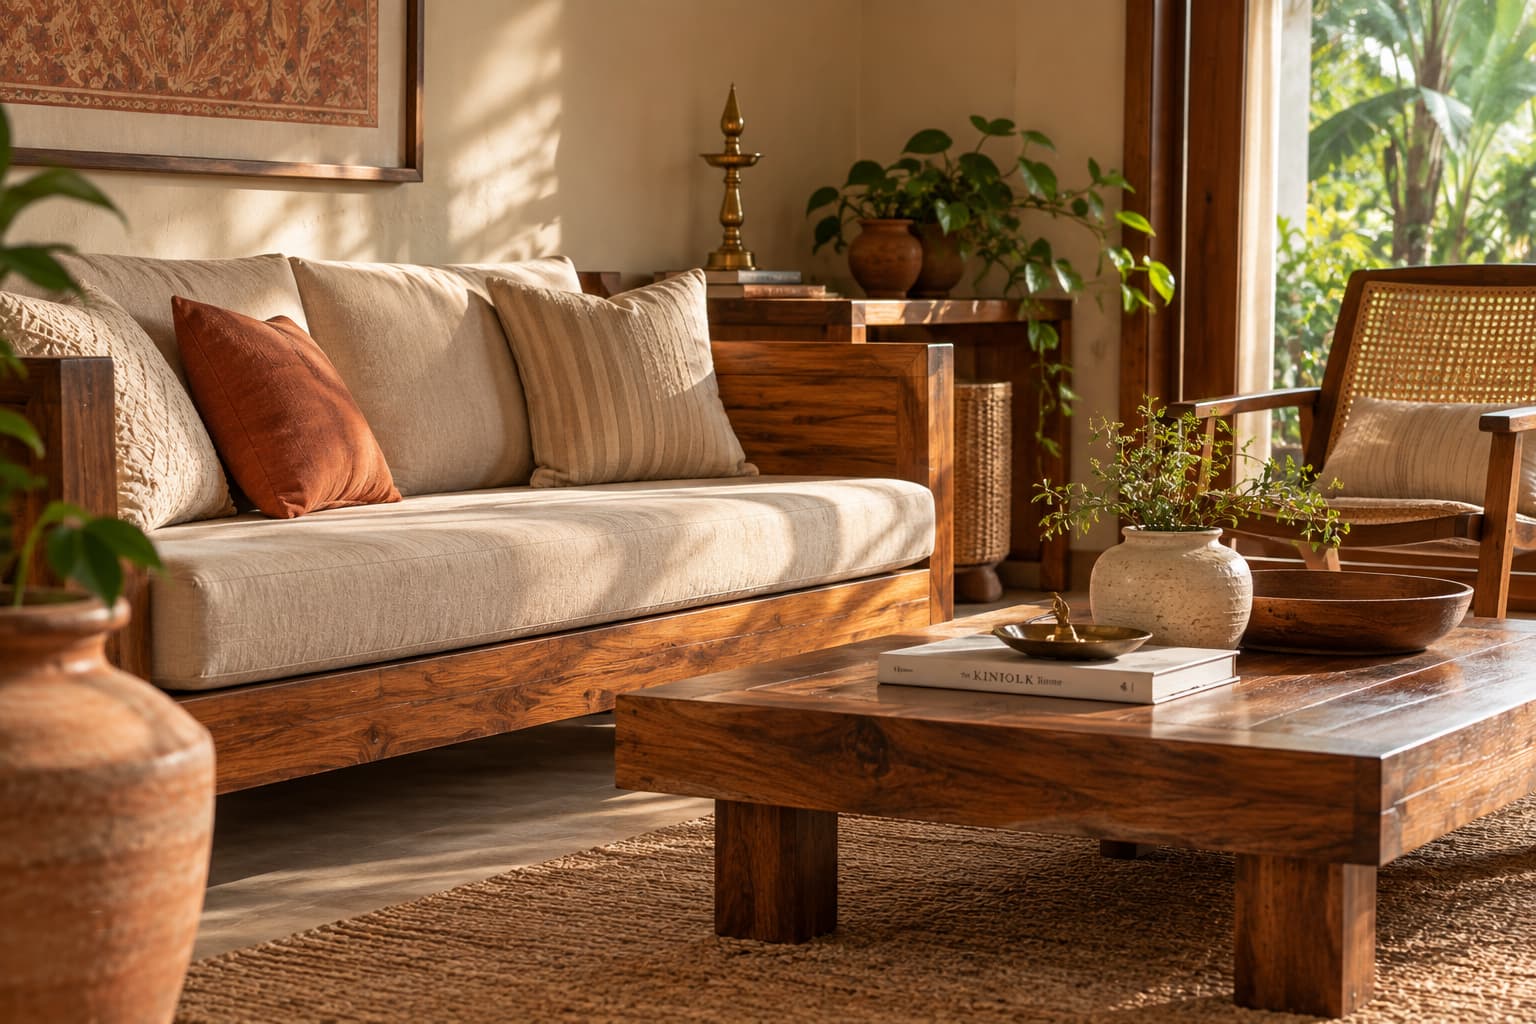
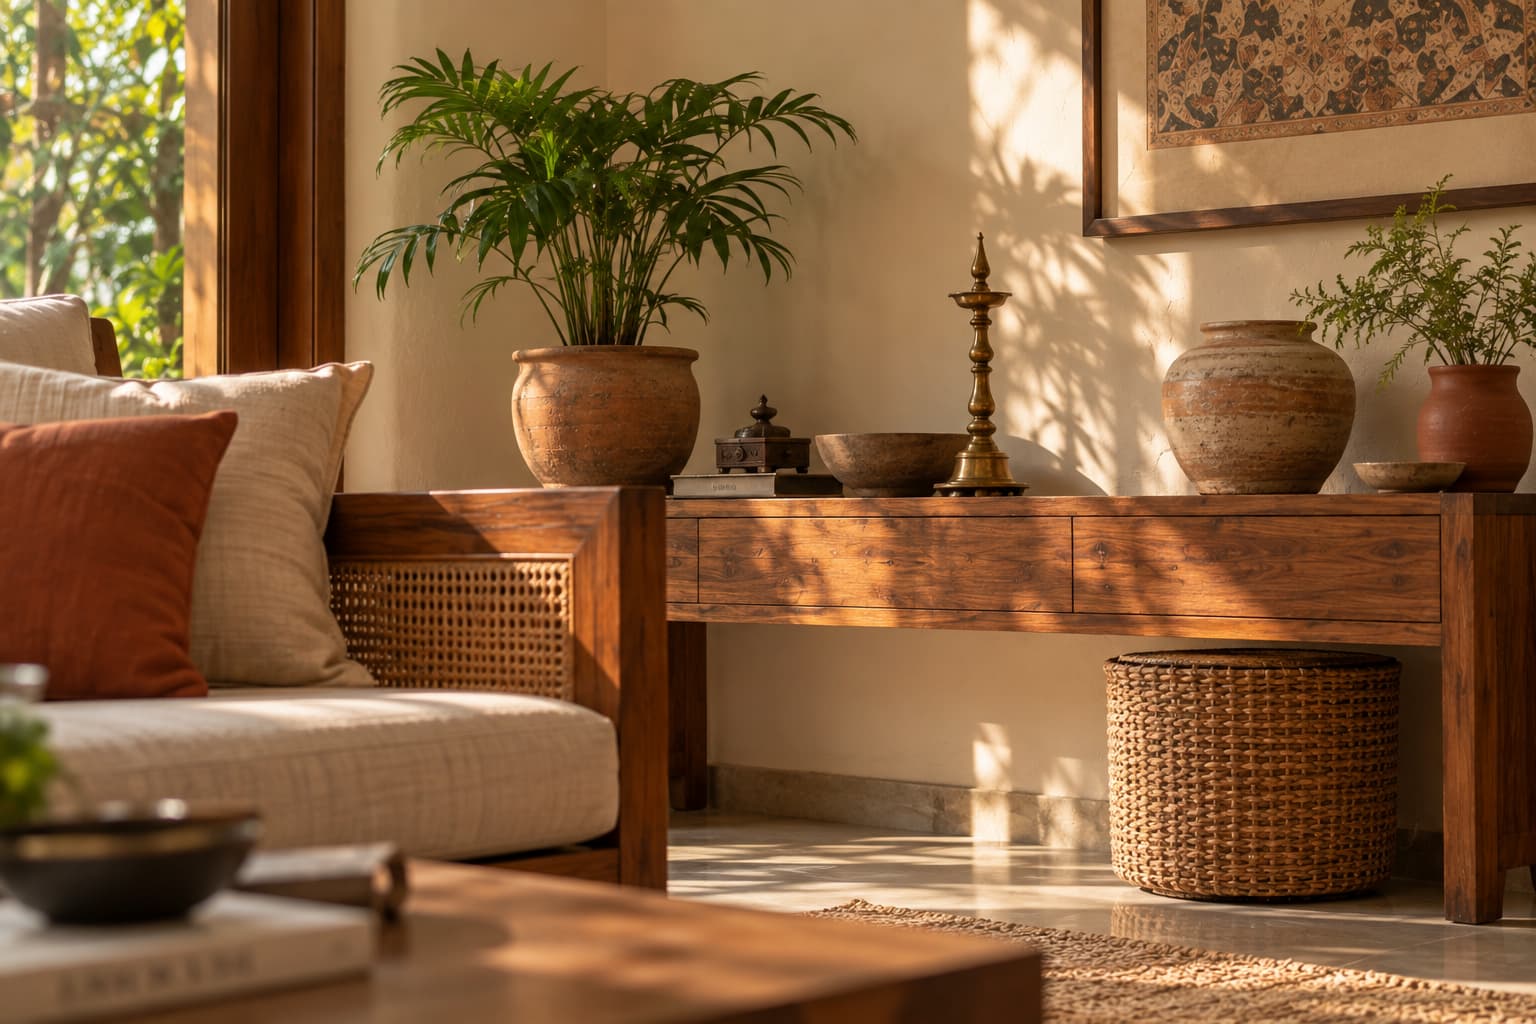
The furniture establishes most of the character. A substantial natural-wood sofa gives the room a distinctly Indian foundation, while cane lounge chairs introduce a lighter texture and keep the seating arrangement from feeling visually heavy. A low wooden centre table, compact side tables and a simple timber console continue the material language without turning the room into a collection of antique furniture. The proportions remain contemporary, so the room still works for everyday family use.

The palette stays close to materials that feel at home in Kerala: warm ivory walls, natural brown timber, muted terracotta, earthy beige and small touches of green. Instead of covering every surface with colour or pattern, the design allows the grain of the wood, woven cane and lightly textured walls to provide much of the visual interest.

Architecture plays a quieter but important role. Large windows, glazed doors or a balcony connection can create the feeling of looking into a courtyard or garden. Where the home allows it, exposed timber beams or a modest sloped-ceiling detail can introduce another reference to Kerala’s architectural vocabulary without requiring major structural changes.

Lighting follows the same restrained approach. Daylight is the primary element, while warm evening lighting highlights the furniture and natural materials. Brass, ceramic and handcrafted decorative pieces are used sparingly, giving the room an Indian character without making it feel like a themed interior.

The result is a living room that feels contemporary first, but unmistakably influenced by Kerala through its wood, cane, openness, earthy palette and relationship with natural light.

🎨 Colour Palette
Warm Ivory
#f2e9da
Main wall colour and large neutral surfaces
Natural Teak Brown
#8a5a3b
Sofa frame, centre table, console and other major wooden furniture
Terracotta
B75F45
Accent cushions, pottery, selected artwork and small decorative details
Earthy Beige
#cdbca3
Upholstery, rug foundation and secondary furnishings
Leaf Green
#667255
Indoor plants and restrained decorative accents
🪵 Materials & Textures
Wood
Natural Hardwood
Use warm-toned natural hardwood for the main sofa frame, centre table, console and selected architectural details. Visible grain gives the room its strongest connection to natural material.
Cane
Natural Cane
Cane or woven rattan works particularly well on lounge chairs, cabinet fronts and occasional furniture, adding a lighter texture beside the heavier wooden pieces.
Wall
Lime-Textured Plaster
A softly textured ivory or warm beige wall finish provides a matte background that complements timber and creates a more tactile alternative to glossy painted surfaces.
Pottery
Terracotta
Terracotta can be introduced through planters, pottery and a few decorative pieces, bringing an earthy accent to the otherwise neutral interior.
Metal
Aged Brass
Use aged or brushed brass selectively for lamps, small hardware and decorative objects to add warmth without making the room feel overly polished.
Ceramic
Handcrafted Ceramic
Simple handmade ceramic vessels and planters add irregularity and craft to the room while keeping the decoration understated.
🧭 Vastu Considerations

According to Vastu principles:

  • Keep the northeast portion of the living room relatively open and free from heavy storage where the existing layout permits.
  • Heavier furniture such as the main sofa or substantial cabinets can be placed toward the south or west side of the room.
  • North and east-facing openings are traditionally preferred when planning new windows or major openings, although existing structural conditions should take priority.
  • Keep the central circulation area relatively unobstructed rather than filling the middle of the room with furniture.

These are traditional Vastu principles and are not scientifically established design requirements.

📋 How to Recreate This — Step by Step
1
Start With an Open Layout
Keep the centre of the living room visually open and orient the seating toward the brightest opening, balcony or garden-facing side. The sense of openness is central to the courtyard-inspired idea.
2
Build Around Natural Wood
Choose a substantial wooden sofa, low centre table and simple console as the foundation. Keep the wood finish natural or lightly toned so its grain remains visible.
3
Add Cane and Woven Texture
Introduce cane lounge chairs, woven baskets or small rattan details to balance the heavier timber furniture and create the relaxed material contrast associated with the concept.
4
Bring In Earthy Colour
Use warm ivory and beige as the base, then introduce terracotta and muted green through pottery, artwork, plants and a small number of accent pieces.
5
Create the Kerala Architectural Cue
Where appropriate, add timber ceiling detailing, a simple sloped element, large framed openings or a courtyard-facing visual axis. Keep these references subtle and practical for a modern home.
6
Finish With Warm Lighting
Layer natural daylight with warm pendant, wall and table lighting. Finish with a few handcrafted ceramic and brass pieces rather than filling the room with decorative objects.