This Website Is Still Under Development! So Some Things Might Not Work
We are creating something AWESOME!!!

Concept Overview
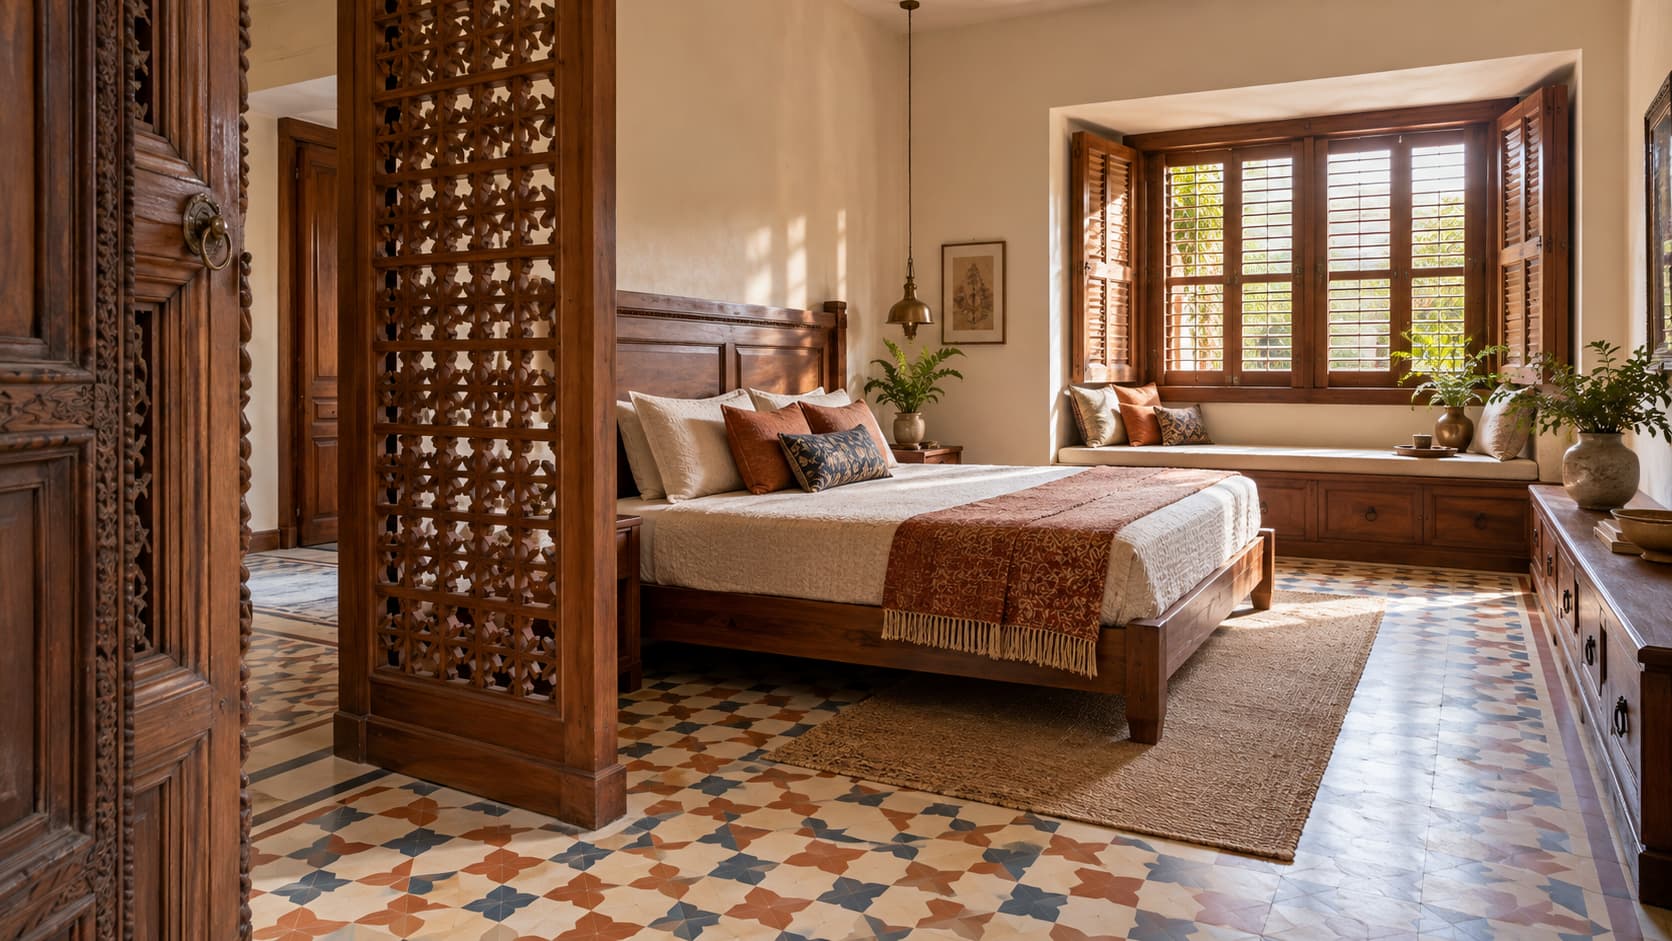
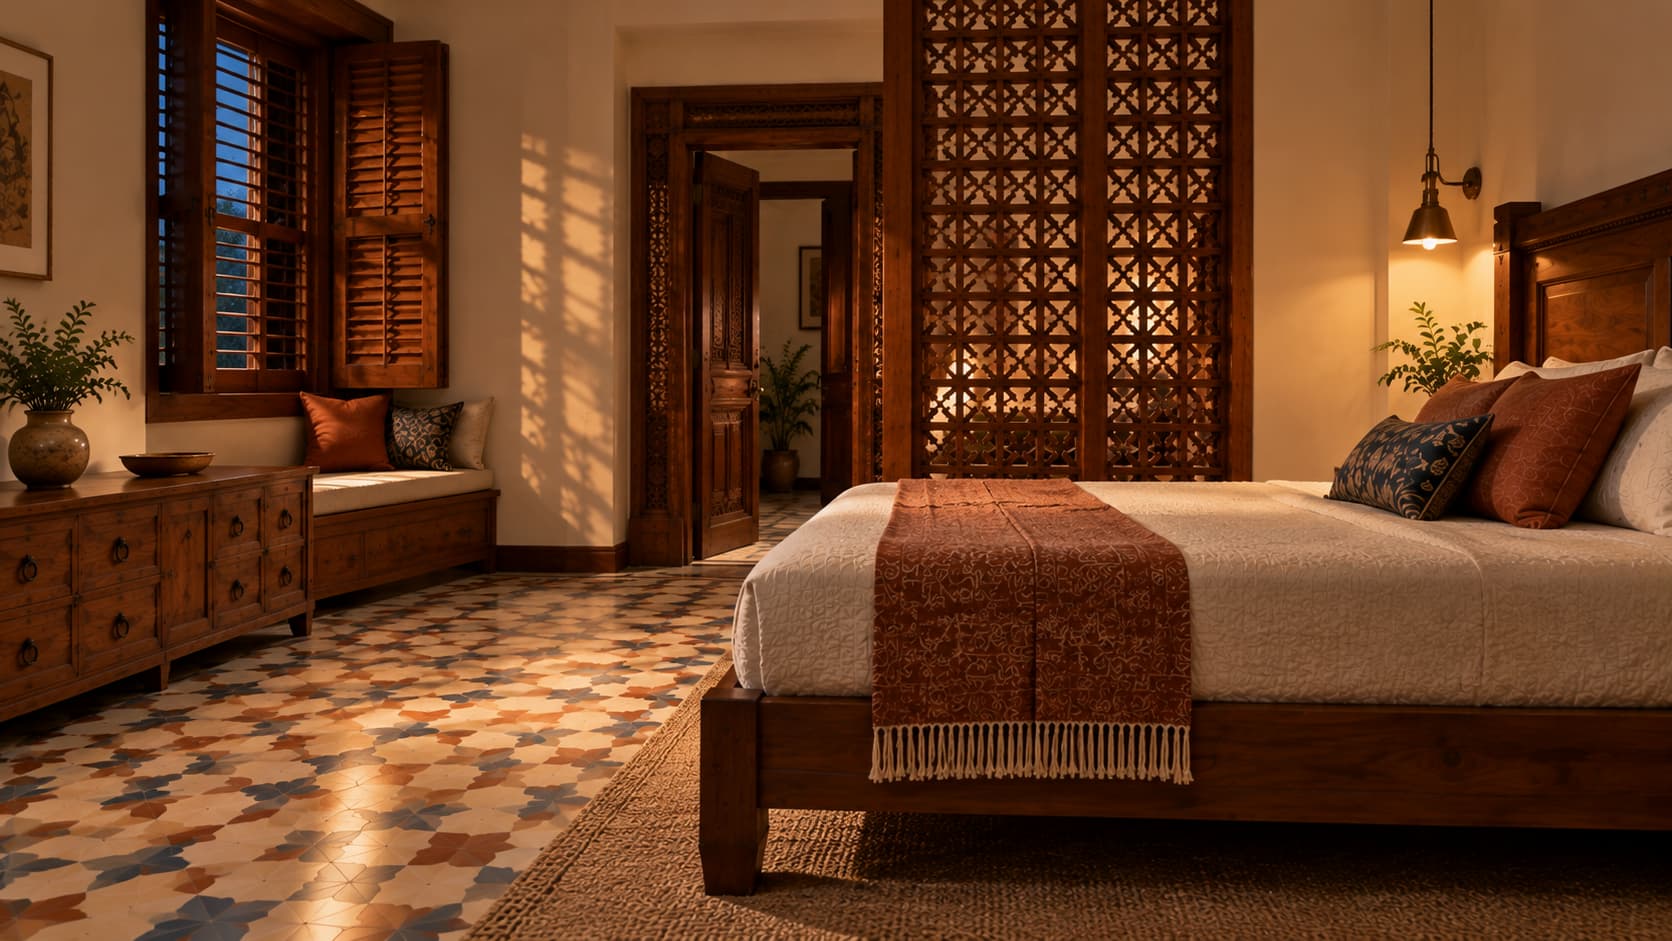
Modern Heritage Gujarati Bedroom
A contemporary Gujarati bedroom inspired by pol-house timber craftsmanship, carved architectural frames, patterned flooring and the welcoming character of traditional Indian homes.
Design Style
Heritage
Room Type
Bedroom
Room Size
Medium · 140–200 sq ft
Layout
Timber bed with built-in window seating
Key Feature
Carved timber frames with patterned flooring
Lighting
Filtered daylight with warm brass accents
The Concept
A Gujarati bedroom can draw its character from the timber craftsmanship, intimate architectural details and practical spatial planning associated with traditional Gujarati homes. Rather than reproducing a historic haveli, this interpretation takes inspiration from the region’s pol houses and adapts selected elements for a comfortable, modern bedroom.
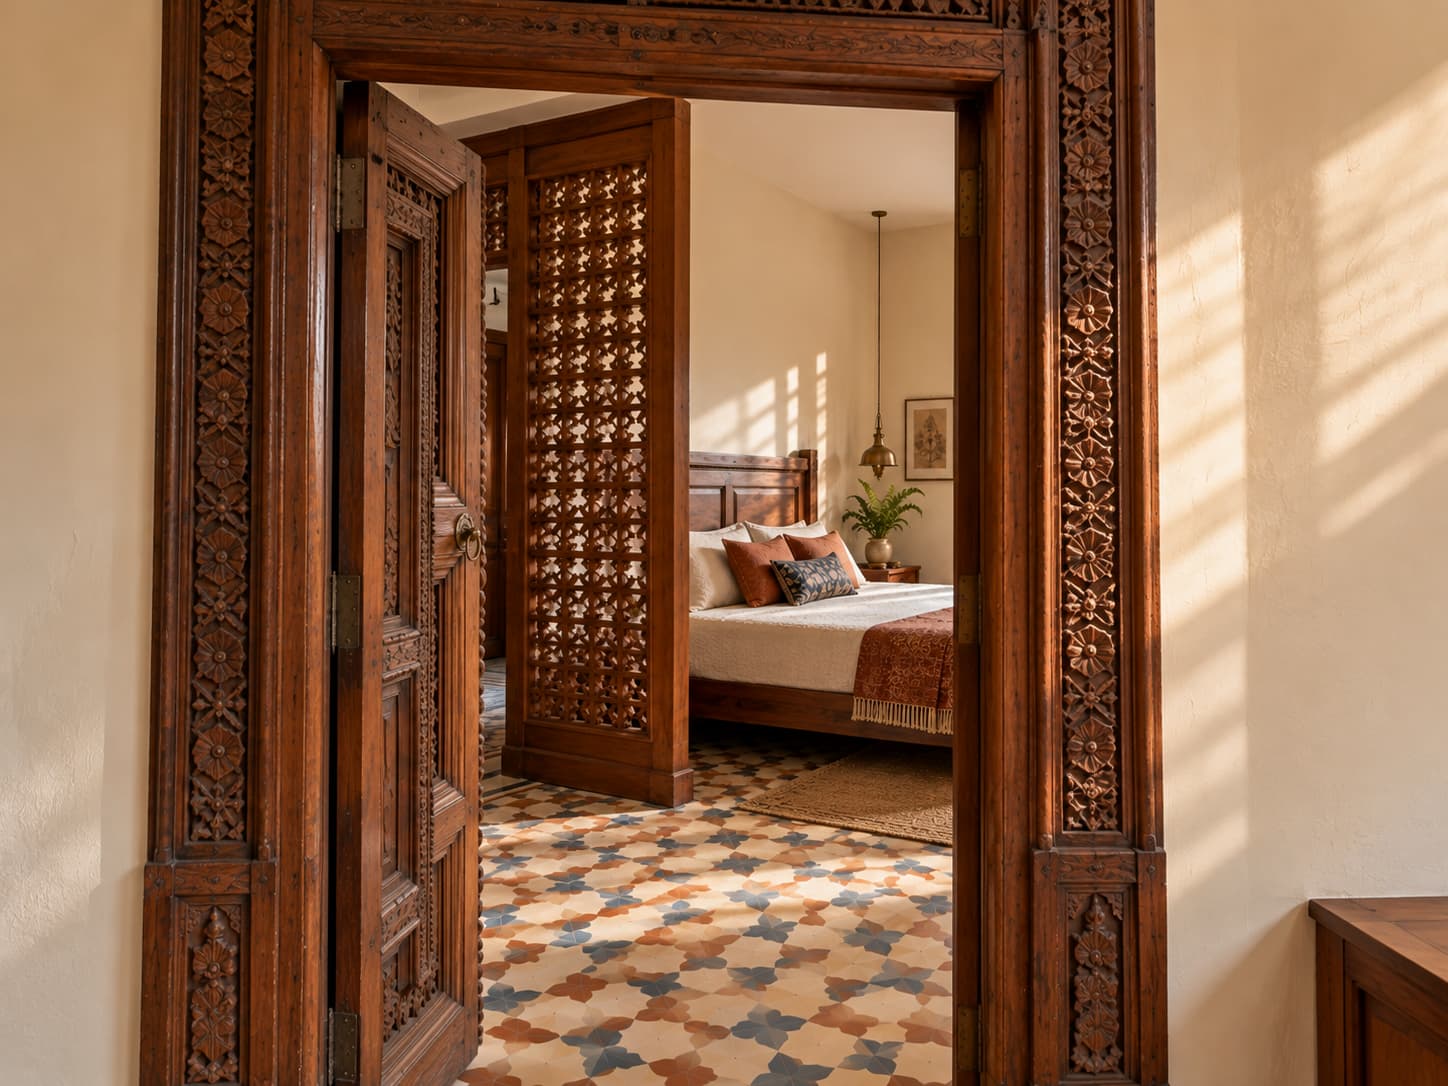
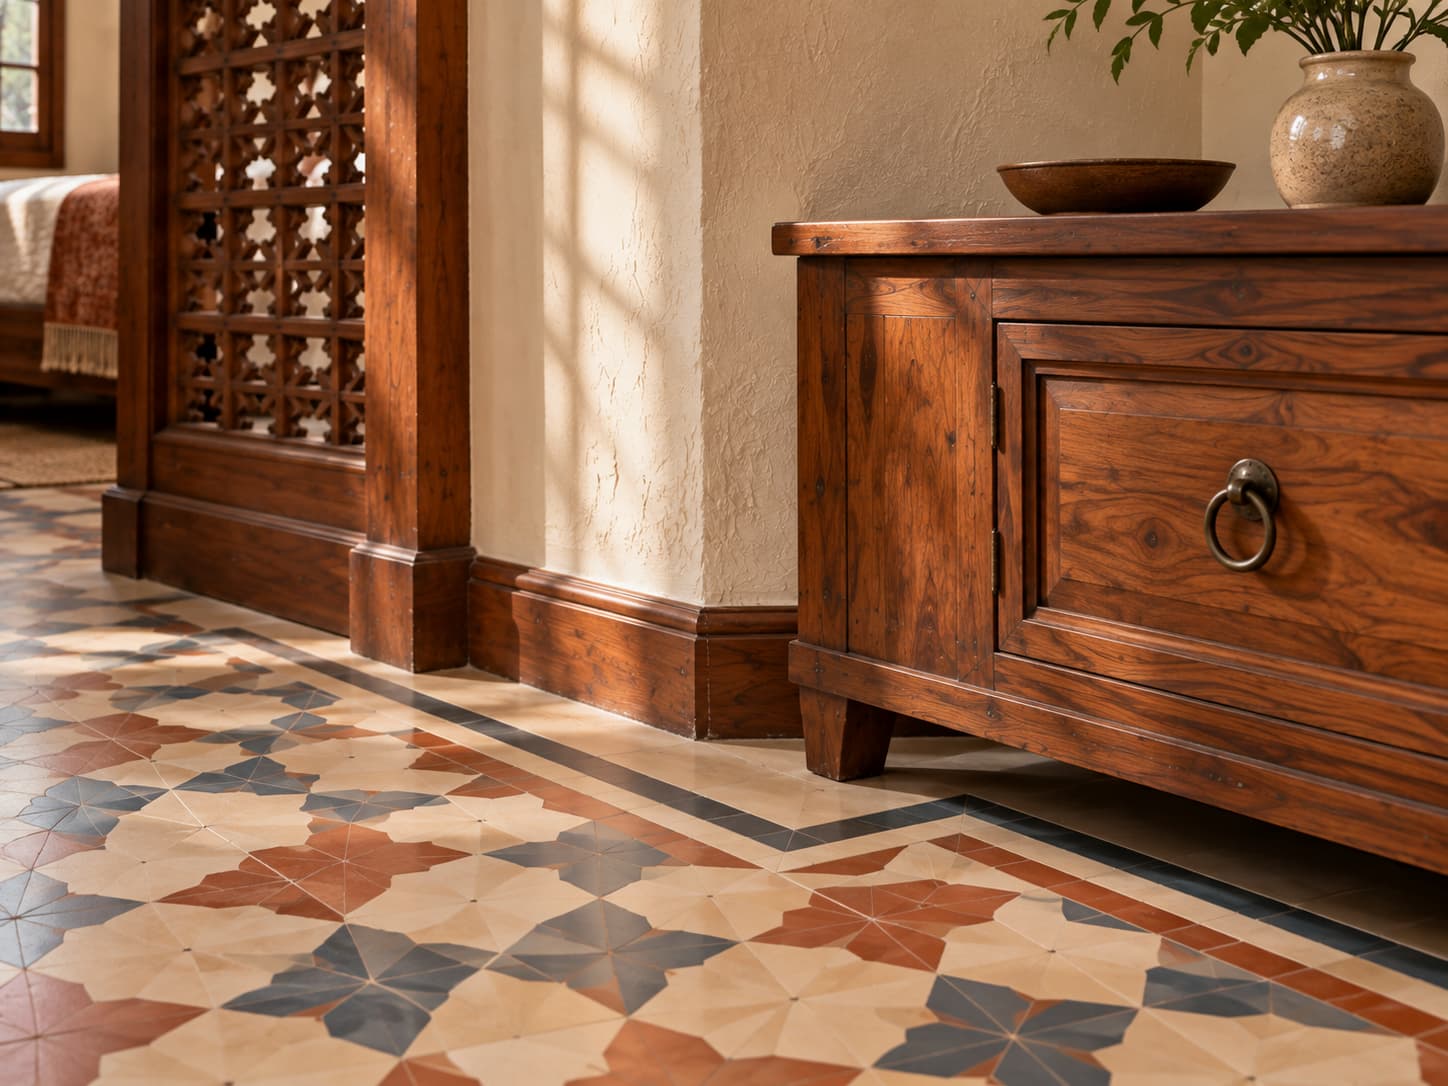
The defining feature is a substantial wooden doorway with a carefully proportioned carved frame. Its detailing is restrained enough for a contemporary home, but it gives the entrance a sense of depth and craftsmanship that a plain modern door surround would not provide. Inside, warm lime-textured walls and patterned cement flooring establish a distinct architectural identity. The floor pattern is an integral part of the room’s visual character, rather than an accessory added after the furniture has been chosen.
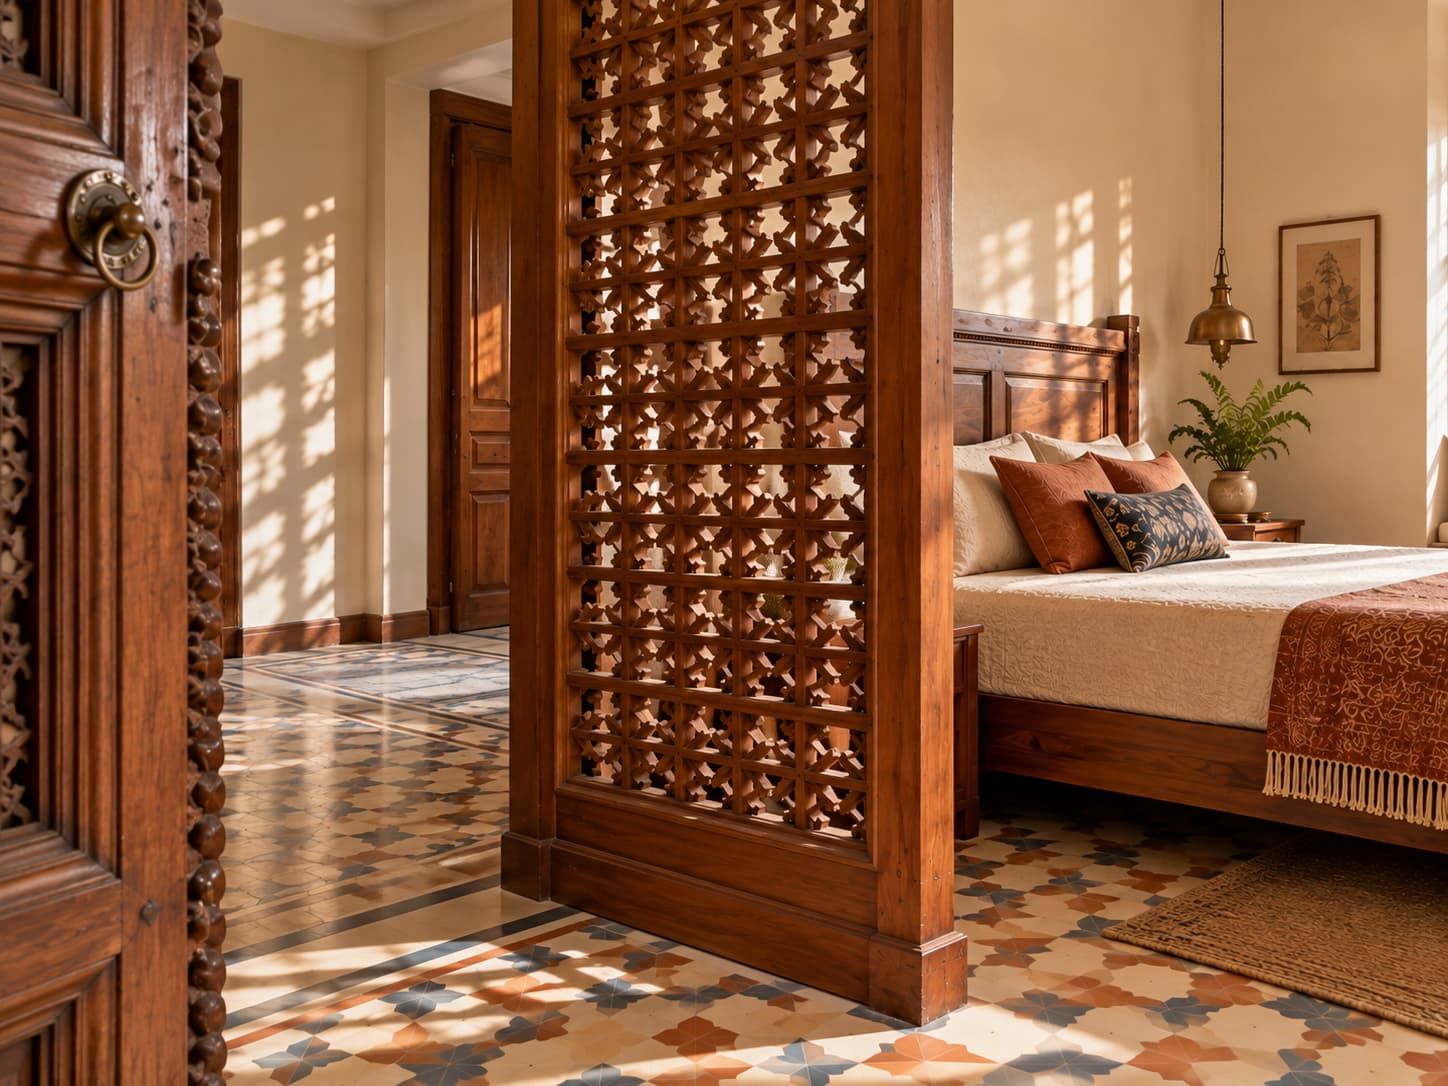
A solid-wood bed with a broad, framed headboard anchors the sleeping area. Instead of surrounding it with matching bedside tables, the layout uses one compact bedside surface and a practical built-in storage unit. A timber screen with a geometric openwork pattern can separate the sleeping area from the dressing or entry zone where the room’s dimensions allow. This screen introduces depth and filtered light without making the room feel crowded.
The window becomes another important architectural feature. A deep, otla-inspired seating ledge creates a small place to sit, read or enjoy daylight. The reference is interpretive rather than a claim that traditional outdoor otlas were standard bedroom furniture. In a contemporary interior, the idea becomes a functional built-in element that makes use of otherwise underused space.
The colour palette balances warm ivory and natural timber with muted indigo, earthy terracotta and a restrained mustard accent. These colours can reference Gujarati craft traditions without turning the bedroom into a display of textiles and decorative objects. A small handcrafted object, a framed piece of regional artwork or a simple ceramic vessel is enough to add personality.
Materials should feel tactile and honest. Natural wood, lime-textured plaster, patterned cement tile, aged brass and handmade ceramics offer variation without requiring expensive finishes throughout the room. Where existing flooring or wardrobes are in good condition, retain them and introduce the design through selected furniture, lighting and a limited number of architectural details.
Lighting should bring out the depth of the carved timber and the geometry of the floor. Daylight through the window provides the primary illumination, while a warm wall light or simple brass-accented lamp creates a comfortable evening atmosphere.
The result is a bedroom that feels recognisably different from a conventional contemporary interior. Its Gujarati inspiration lies in its timber-framed architecture, screen, flooring and built-in seating—not simply in its colour scheme. The room remains practical, restrained and achievable within a realistic home-improvement budget.
Colour Palette
Warm Ivory
#f2e9da
Main wall finish and visual breathing space.
Traditional Timber Brown
#79563d
Door frames, bed, screen and storage.
Muted Indigo
#65788a
Selective artwork and restrained accent details.
Earthy Terracotta
#b66c50
Floor-pattern accents and handmade ceramics.
Muted Mustard
#b28c45
Small decorative accents and brass-adjacent tones.
Materials & Textures
Carved hardwood
Solid timber for the bed, door surround and selected architectural details. Choose simple framed carving over elaborate ornamental work.
Patterned cement tile
Geometric flooring that gives the room a strong visual identity. Use it selectively if replacing the existing floor is outside the budget.
Lime-textured plaster
A softly irregular, matte wall finish that balances the visual weight of the timber.
Geometric timber screen
An openwork partition inspired by traditional screen-making, providing partial separation without blocking all the light.
Aged brass
Hardware and a small wall light add a warm metallic contrast without making the room overly ornate.
Handmade ceramic
A few simple vessels or a small decorative bowl introduce handcrafted texture without cluttering the surfaces.
Vastu Considerations
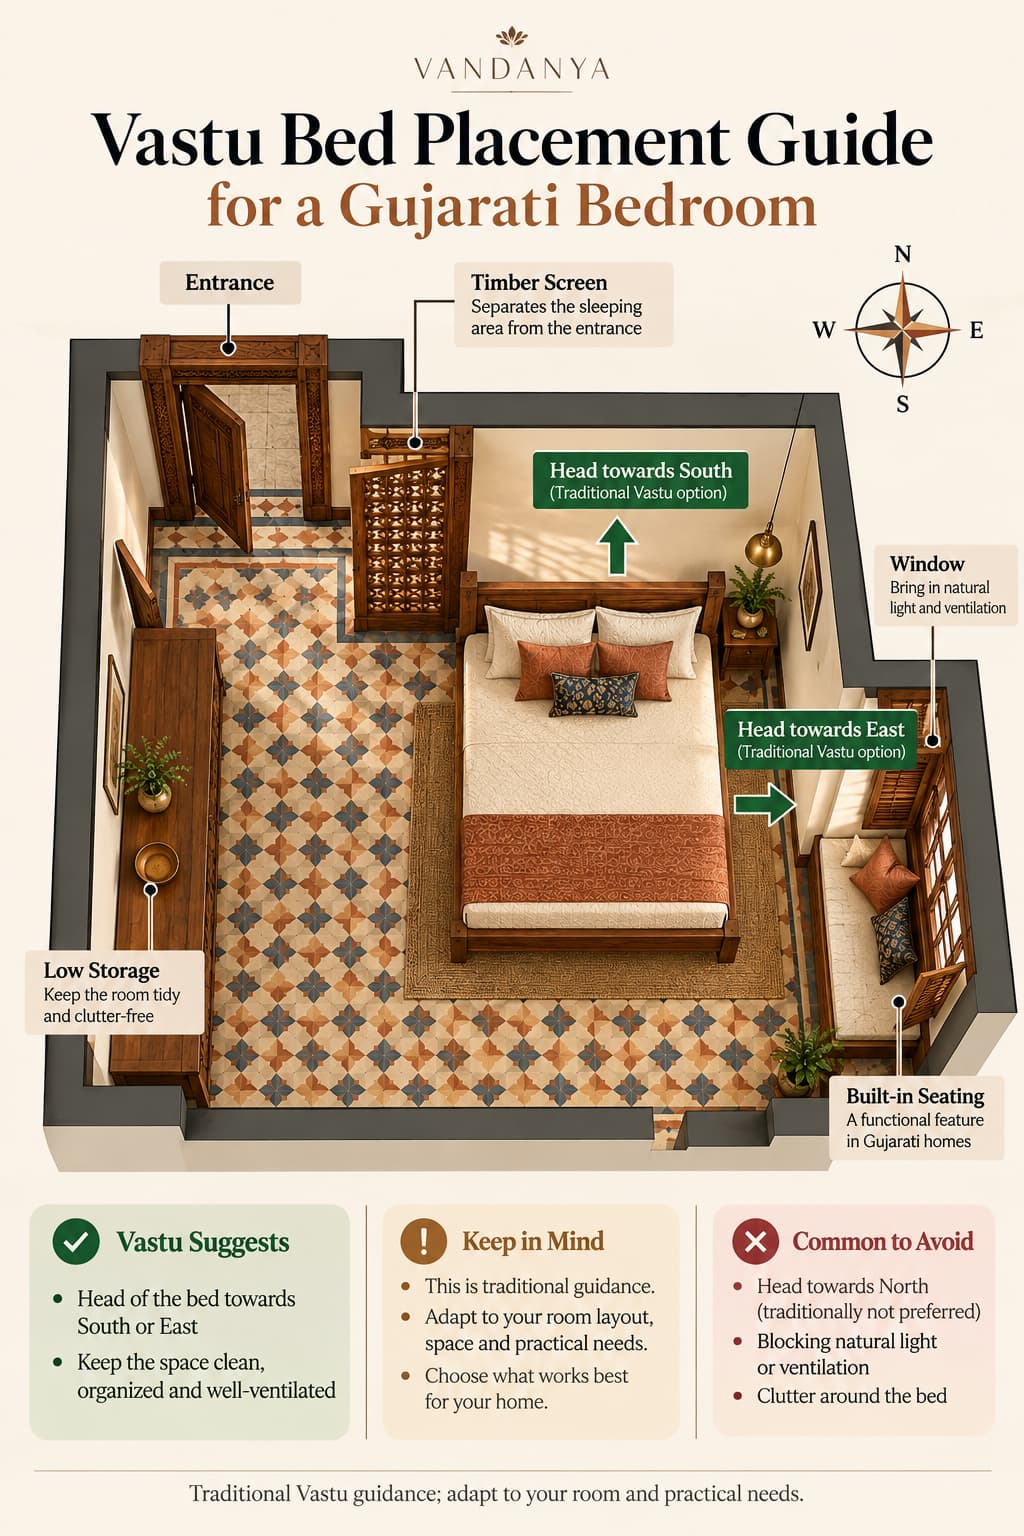
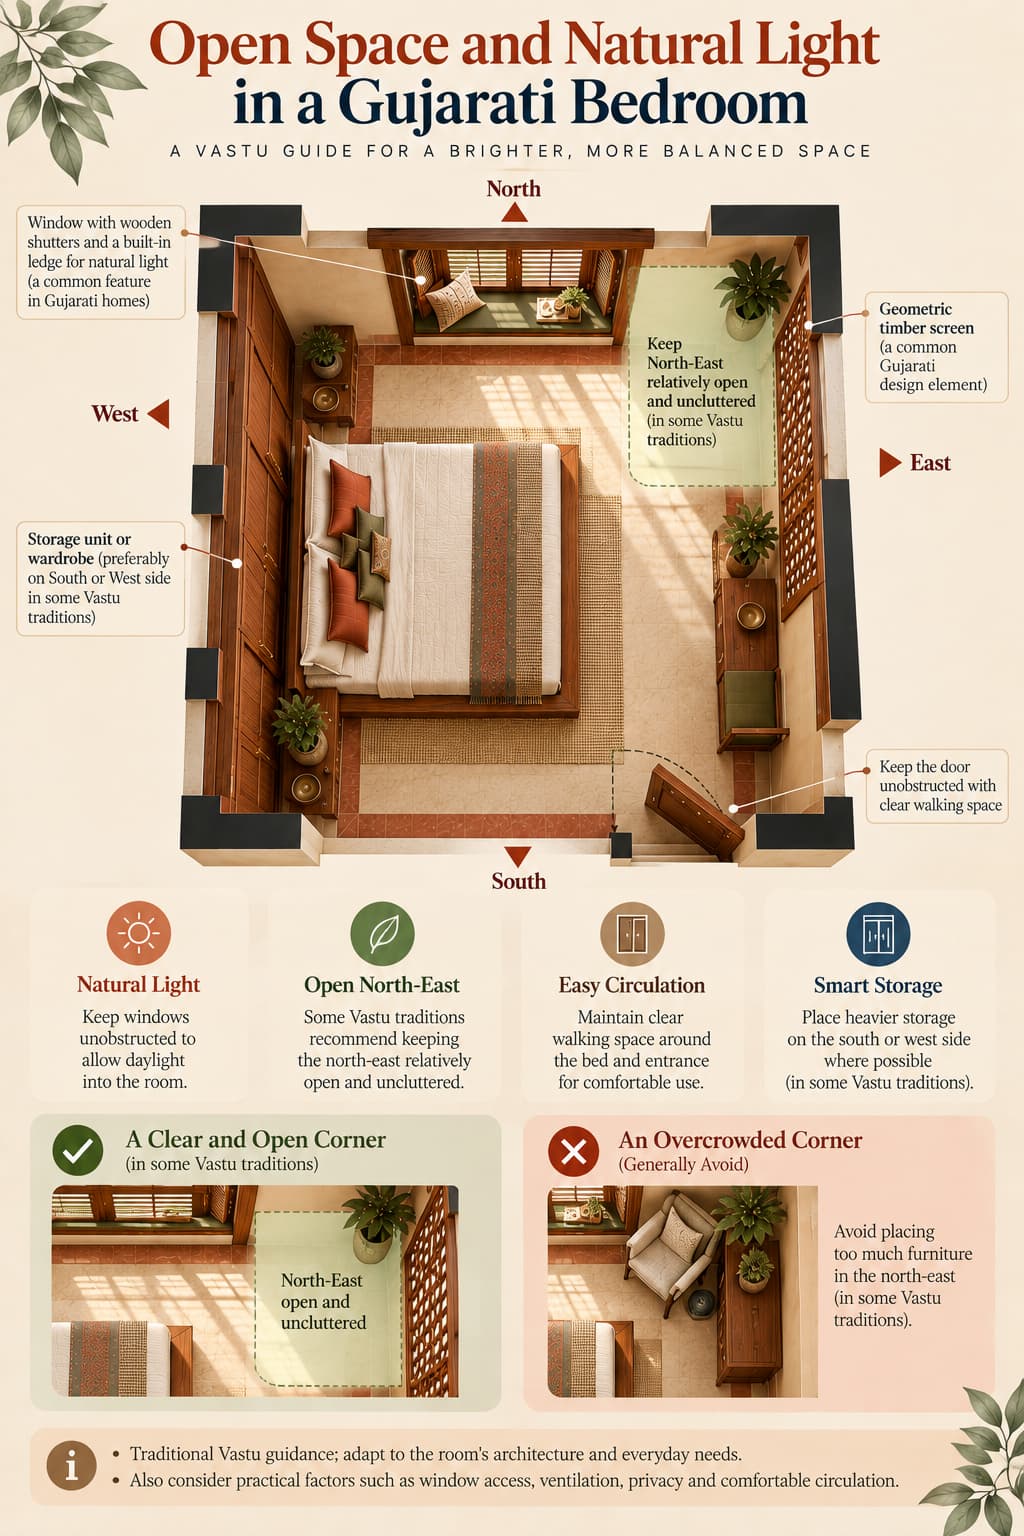
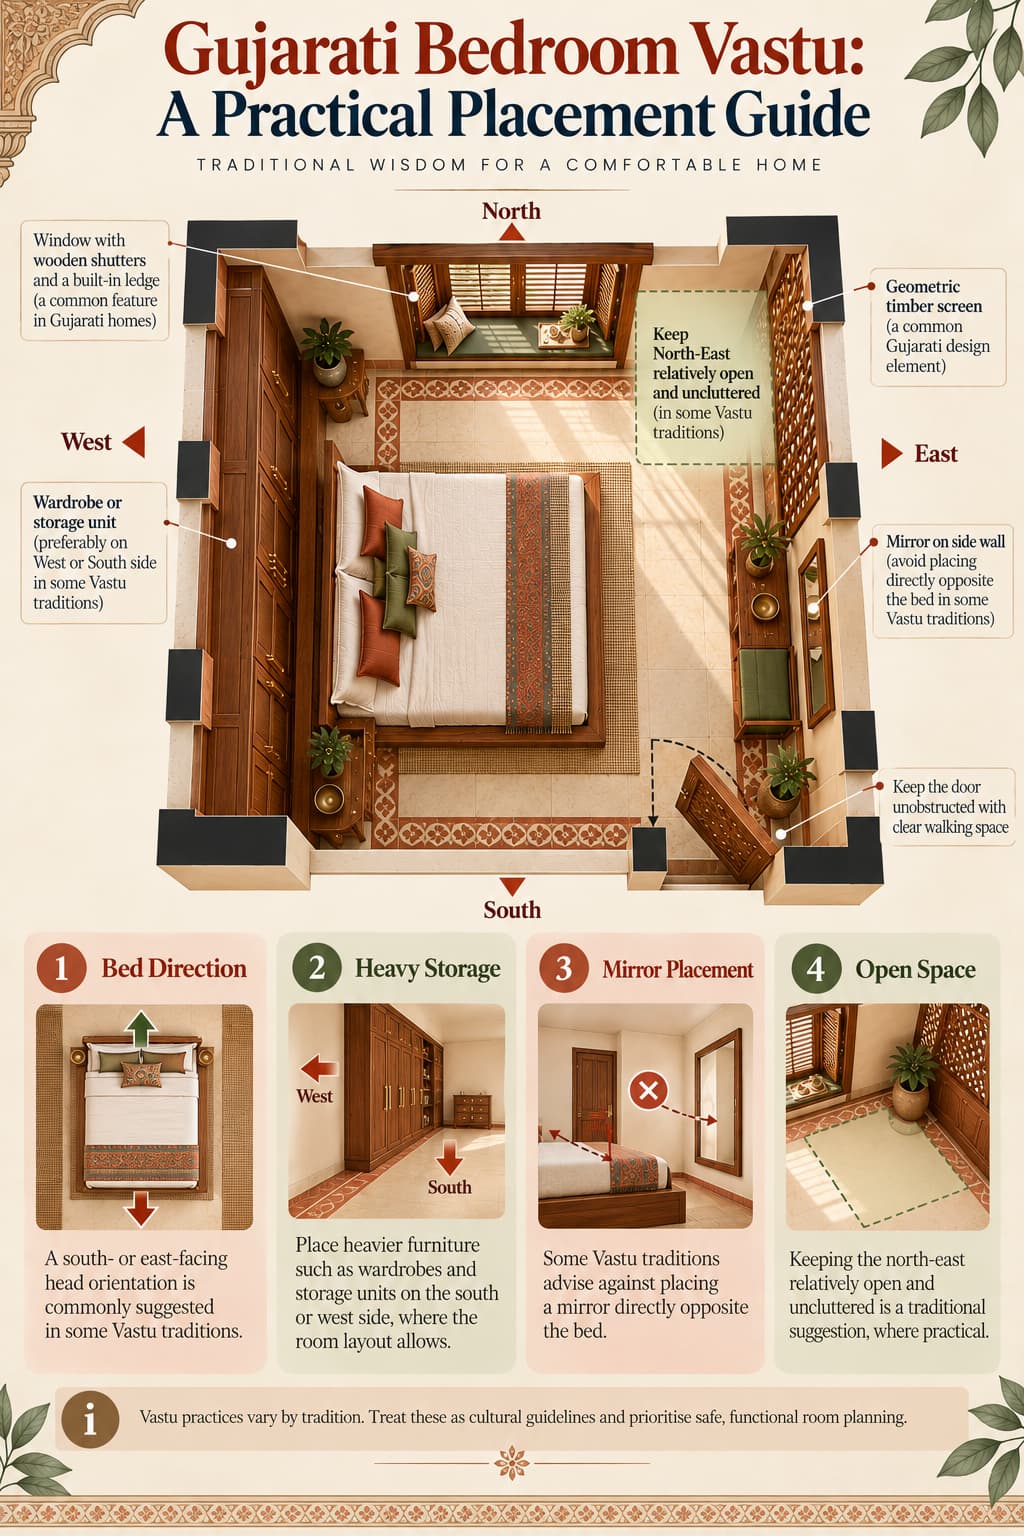
- Bed direction: Some Vastu traditions recommend positioning the head toward the south or east. Choose the orientation that also allows comfortable circulation and practical furniture placement.
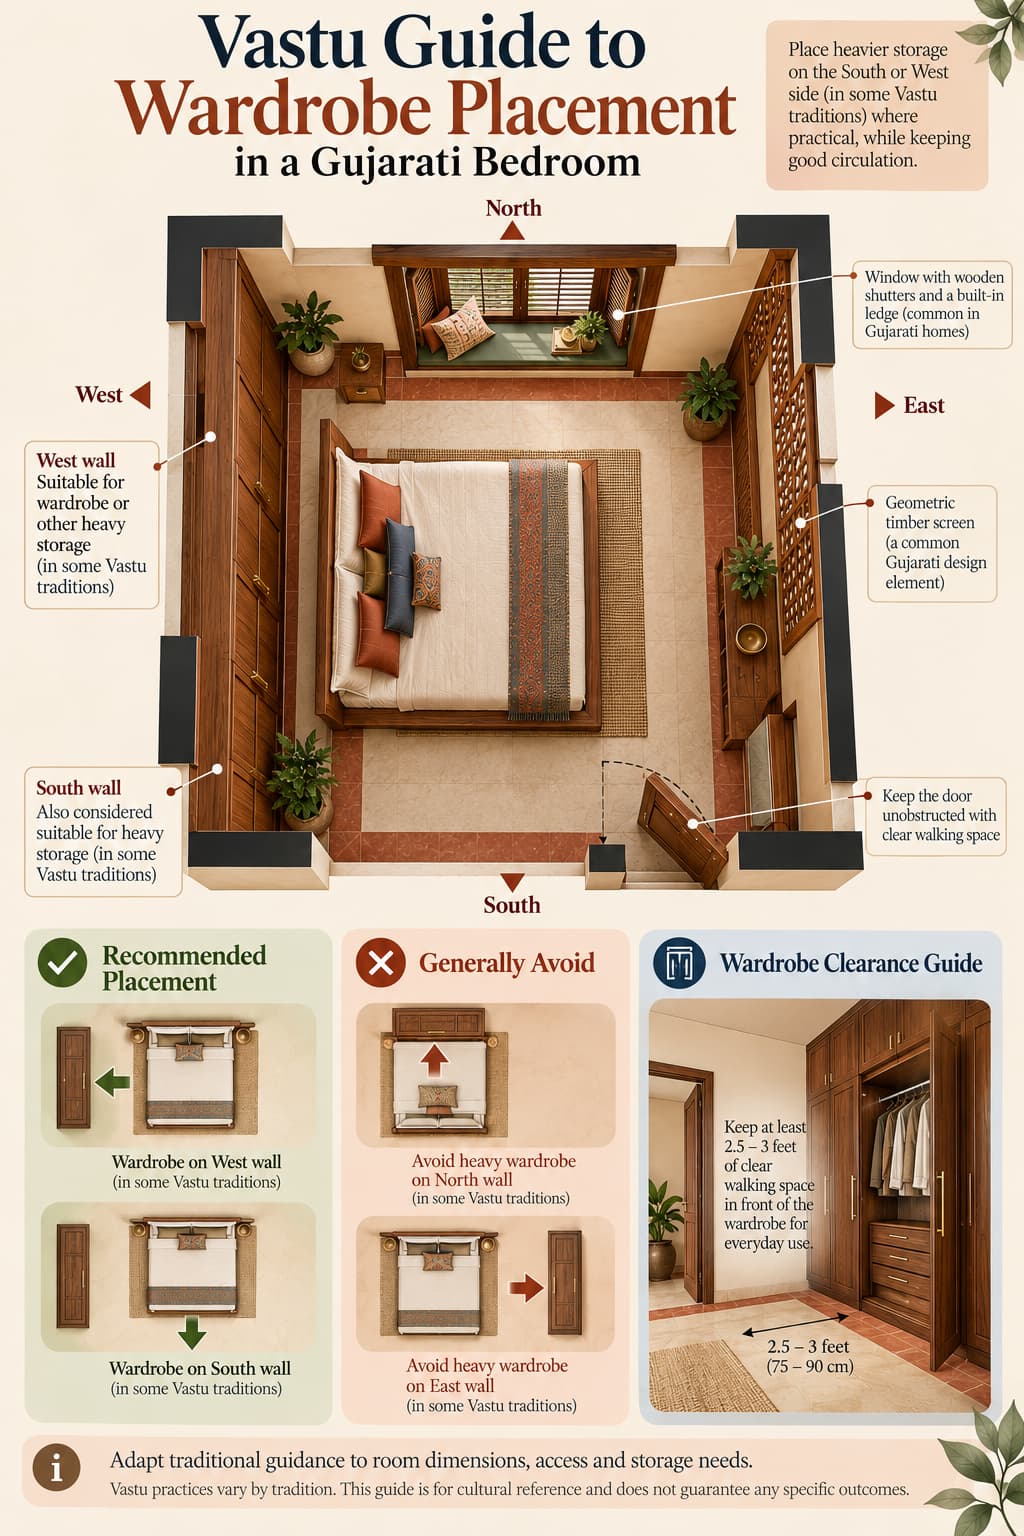
- Heavy furniture: South or west walls are traditionally suggested for heavier wardrobes and storage where the room’s layout permits.
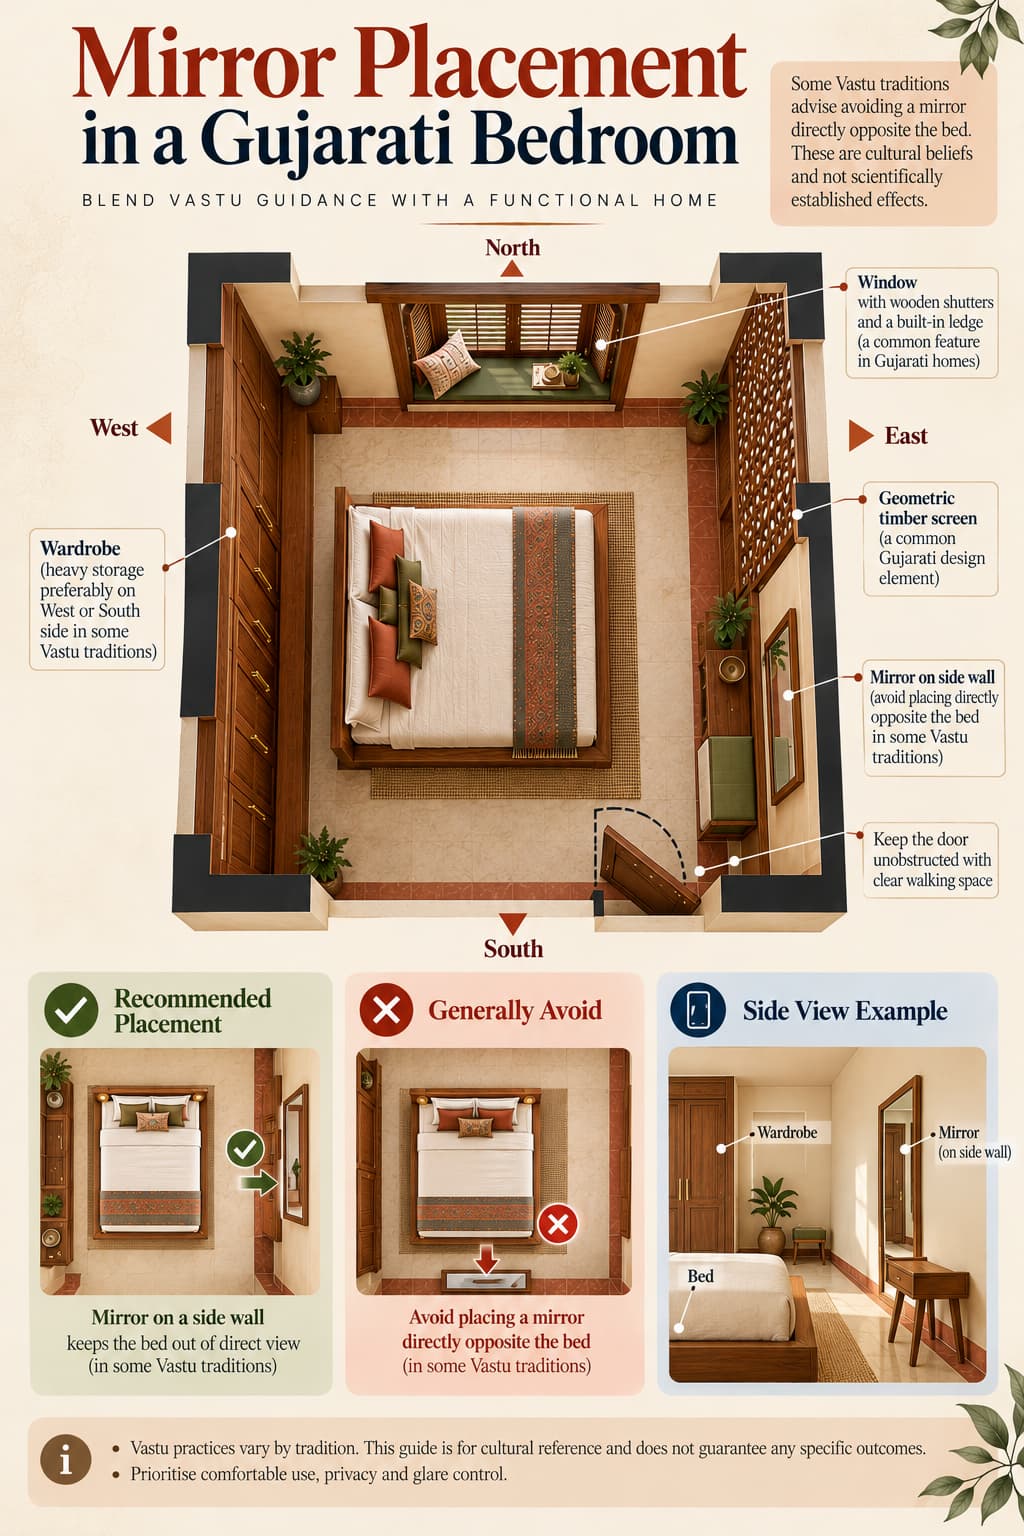
- Mirror placement: If following traditions that advise against a mirror facing the bed, position a dressing mirror on a side wall instead.
- Northeast corner: Some Vastu interpretations recommend keeping this area relatively open and uncluttered. Do not sacrifice useful storage or access to natural light solely to follow this preference.
- Doors and windows: Keep the entrance, window shutters and circulation routes unobstructed. A decorative timber screen should not make the room difficult to use.
These are traditional cultural guidelines, not scientifically established guarantees of health, prosperity or better sleep. Prioritise structural safety, ventilation, daylight and practical room planning.
How to Recreate This — Step by Step
1
Establish the architectural character
Begin with warm, textured walls and identify where a timber-framed doorway, panelled wall or screen can create the strongest regional character. Retain existing architectural elements where possible.
2
Choose substantial wooden furniture
Select a solid-wood bed with a framed headboard and visible joinery. Use a practical storage unit and one compact bedside surface rather than automatically purchasing a matching furniture set.
3
Introduce a distinctive timber screen
Where space permits, add a geometric openwork timber screen between the sleeping area and the entrance or dressing zone. Keep it proportionate so it creates depth without obstructing circulation or daylight.
4
Make flooring part of the design
Use geometric patterned cement tiles as a defining feature when the budget allows. If the existing floor is serviceable, retain it and introduce the pattern through a smaller tiled section or another restrained architectural detail.
5
Build a useful window-side ledge
Create an otla-inspired built-in seat or deep timber ledge beneath the window. It should provide a practical place to sit while making efficient use of the available space.
6
Finish with restrained craft details
Complete the room with warm lighting, aged brass hardware, a handmade ceramic object and one carefully selected piece of regional artwork. Leave enough empty space for the architecture and furniture to remain the focus.
Shop the Look
Bring This Design Home
Curated products selected from the Vandanya Affiliate Products library for recreating this concept.
0 curated picks
Select products in the Shop the Look — Select Affiliate Products box on this Design Concept. Products are pulled from the Affiliate Products library.